

Do I need planning permission for roof work?
So, Do I Need Planning Permission for Roof Work?
For most roof work, the answer is no. If you are repairing your roof or replacing it like-for-like, using the same style of tiles or slates, at the same pitch and the same height, you almost never need planning permission for roof work. This kind of job falls under Permitted Development Rights, the national rules that let homeowners carry out common improvements without a formal application. Replacing worn concrete tiles with matching new ones, swapping failing natural slate for equivalent slate, or putting right a section of storm-damaged covering all sit comfortably inside those rights.
The exceptions are where it matters, and getting them wrong can be costly. You will usually need planning permission if the work changes the roof’s shape or height, if you are adding a dormer beyond a set size, if you are moving to a materially different covering in a sensitive location, or if your home is listed or sits in a protected area. There is also a second set of rules, Building Regulations, that applies to a great deal of roofing work even when planning permission does not. The rest of this guide explains where your project is likely to fall, and how to check before anyone climbs a ladder.
When you don’t need planning permission
The majority of jobs we are called out for need no application at all. Under permitted development, you can generally do the following.
- Re-roof like-for-like. Replacing the covering with the same or a similar material, keeping the existing pitch and height, is the most common scenario and rarely needs permission. Most re-roofing and new roof work falls here, as does ordinary roof repair.
- Add roof lights or skylights, provided they do not project more than 150mm beyond the plane of the existing roof slope, do not sit higher than the highest part of the existing roof, and any side-facing windows are obscure-glazed (and, if they open, at least 1.7 metres above the floor).
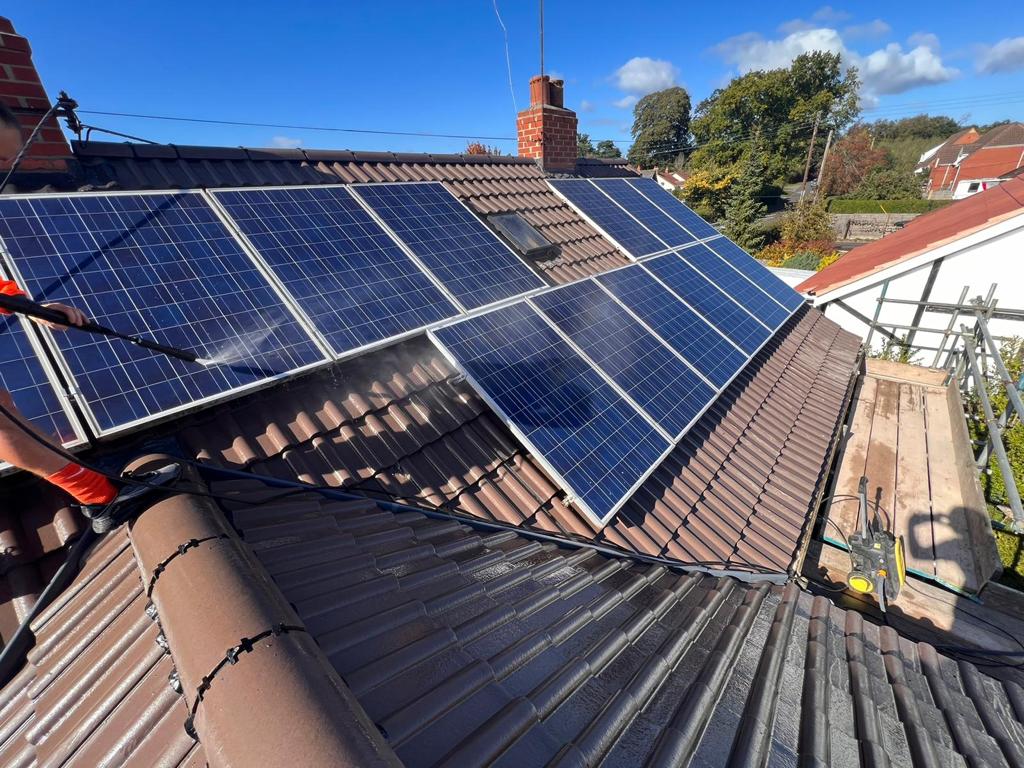
- Fit solar panels in most cases, within limits on how far they project and how close they sit to the edges of the roof.
We’ve found that the homeowners who run into trouble are usually the ones who assumed a straightforward re-covering needed sign-off and lost weeks waiting, or, more often, the ones who never checked whether their street carried extra restrictions. Permitted development is the default for houses, but it is not a blanket exemption, which brings us to the work that does need consent.
When you do need planning permission
Planning permission is generally required once the work changes the form of the roof rather than simply renewing it. Expect to apply if your project involves any of the following.
- Raising the ridge or changing the roofline, for example by increasing the overall height, or converting a hip roof to a gable.
- Adding a dormer that exceeds the volume allowance. That allowance is 40 cubic metres for a terraced house, or 50 cubic metres for a semi-detached or detached home. Dormers on the principal elevation that faces a highway are not permitted development at all.
- Converting a pitched roof to a flat one, or the reverse. If you are planning a flat roof in place of a pitched one, treat it as a development that needs approval.
- Changing to a materially different covering in a visually sensitive area. Switching from slate to tile, or to metal or another material, can require consent where it would alter the character of the property or the street.
If your project touches any of these, the safest assumption is that an application is needed and that the work should not start until it is granted.
Listed buildings, conservation areas and the South Downs
This is the part that catches people out locally, and it is worth taking seriously. If your home is listed, you need Listed Building Consent for any alteration to the roof, however minor, even a like-for-like re-slate. The rules are enforced regardless of the building’s condition.
If you live in a conservation area, an Area of Outstanding Natural Beauty or a National Park, permitted development rights are restricted and sometimes removed entirely. The same applies where a council has issued an Article 4 Direction, which strips out specific permitted development rights for a defined area. And if you own a flat or maisonette, roof permitted development rights do not apply to you at all, even if you own the building outright.
From working with clients across West Sussex, this matters more than many homeowners realise, because the area is unusually mixed. Large parts of the inland patch, the villages out towards the Downs, sit within the South Downs National Park, where roof alterations face tighter control. Coastal Worthing and Lancing are mostly outside the Park but contain their own designated conservation areas. The practical upshot is that two homeowners a few miles apart can face completely different rules for the same job, which is also why older and period properties need checking with particular care. A quick look at your address against the local planning authority’s map settles it before any decisions are made.
Planning permission is not the same as Building Regulations
Even when planning permission is not required, Building Regulations approval often is, and this is the rule most commonly missed. The two systems do different jobs. Planning permission governs how the work looks and how it affects the surroundings, while Building Regulations govern how the work is done and whether it is safe and efficient.
In practice, the trigger is the amount of roof being renewed. Once you replace 25% or more of a roof slope, the work is treated as a refurbishment of a thermal element, and the roof must be upgraded to meet current energy standards. Under Approved Document L that means a target U-value of around 0.16 W/m²K for a pitched roof and 0.18 W/m²K for a flat roof, usually achieved with added insulation. Structural changes, fire performance and weatherproofing detailing are covered too. Because a full re-roof almost always crosses that 25% threshold, most complete roof replacements need Building Regulations sign-off even though they need no planning application.
There are two ways to satisfy this. Either the work is notified to building control and inspected, or it is carried out by a contractor registered under the CompetentRoofer scheme who can self-certify the work, which avoids a separate council application. Either route should end with a completion certificate. Keep it safe, because you will be asked for it when you sell the property, and its absence can hold up a sale or unsettle a buyer.
How to check before you start
In our experience, applying for a Lawful Development Certificate works better than relying on a verbal assurance that a job is “fine,” because it gives you a formal, permanent record that the work was lawful, and that document protects you years later when a solicitor or surveyor asks for proof during a sale. It costs a modest fee and a little time, but it removes the doubt entirely.
Beyond that, the sensible steps are simple. Check your address against your local planning authority’s conservation area and Article 4 maps, confirm whether your property is listed, and ask your roofer to flag anything unusual before quoting. A reputable roofer with long local experience will recognise the warning signs, but bear in mind that a roofer’s view is practical guidance, not formal planning advice, and the final word always rests with your local planning authority.
Getting it right in West Sussex
With over 20 years working on roofs across Worthing, Lancing and the wider West Sussex area, rated roofers understand where the local lines fall, including which streets carry conservation status, where the South Downs boundary changes the rules, and when a job needs nothing more than a competent crew and a completion certificate. If you are planning roof work and want to know exactly where your project stands before committing, get in touch for a free, no-obligation quote and we will talk it through.

Comment (0)